
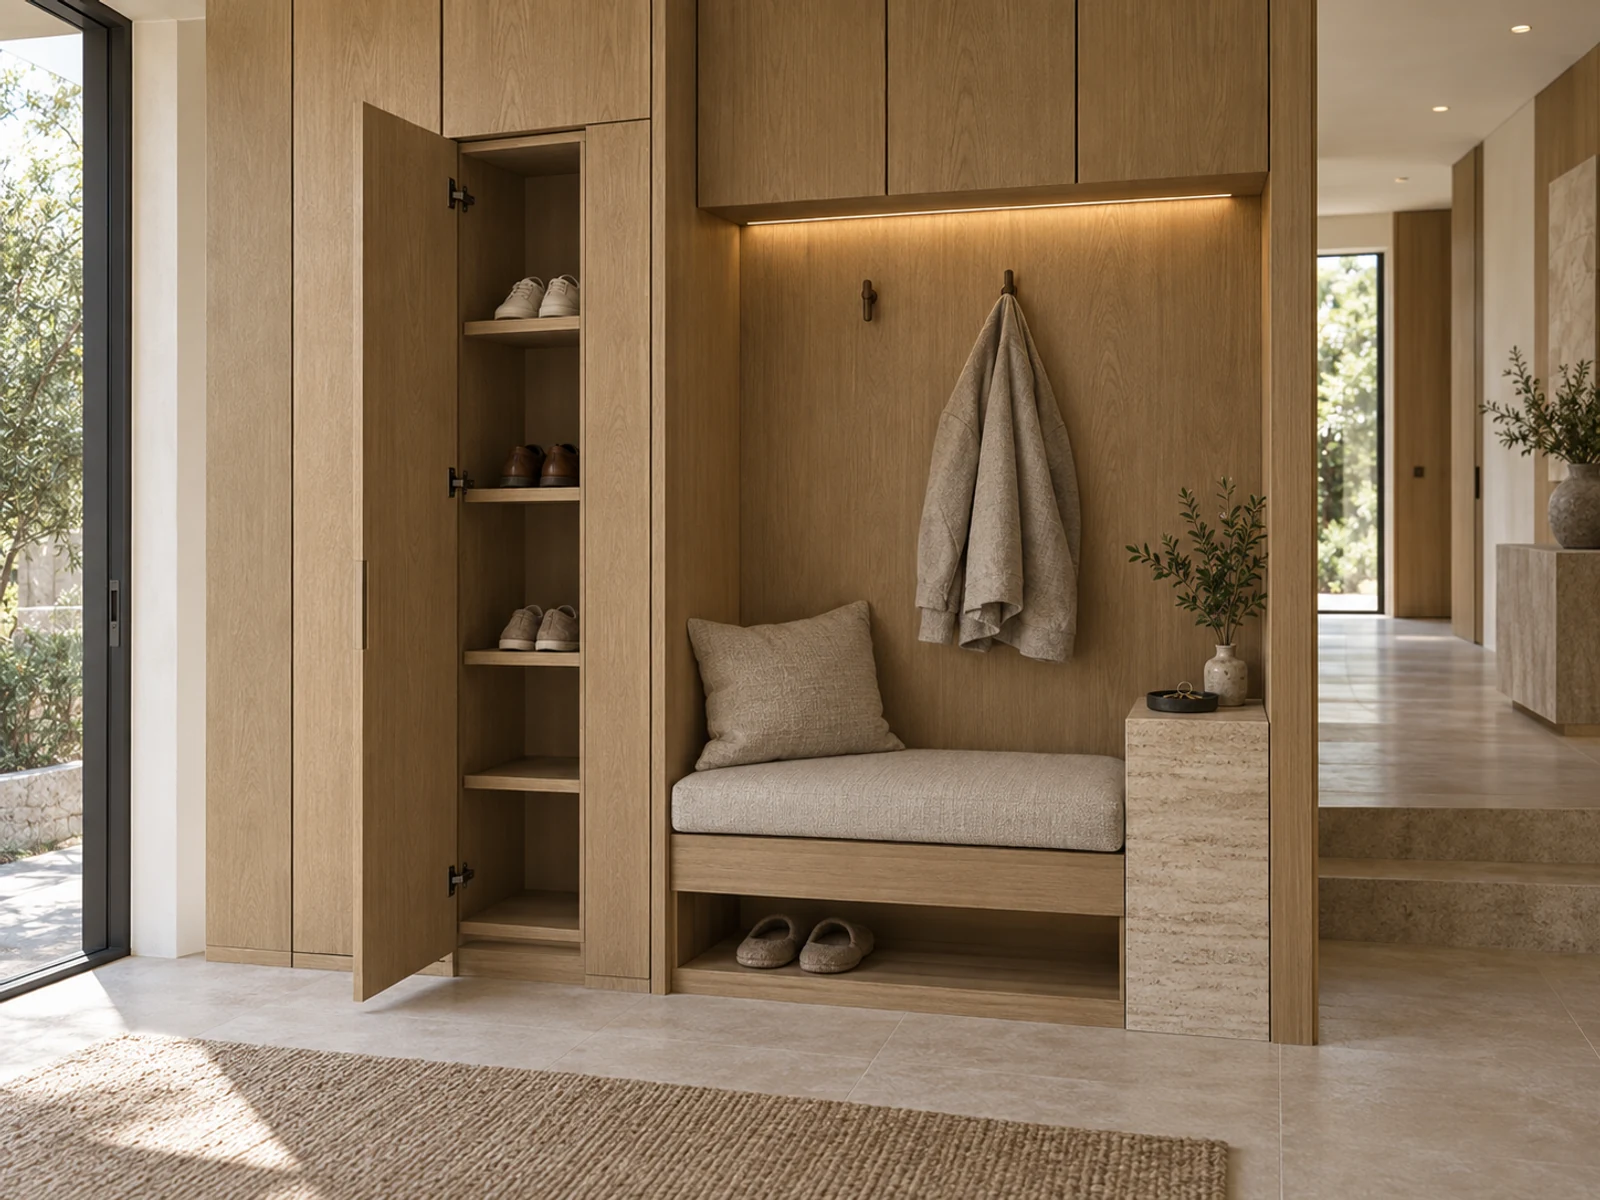
Shoe cabinets
Bring seating, a place for keys and everyday shoe storage together for an easy arrival home.
Plan shelf spacing, a seat, an everyday shoe recess and ventilation.
CUSTOM CABINETRY / Whole-home cabinetry
A considered approach to cabinetry, storage and finishes across your home.
Discuss my project ↗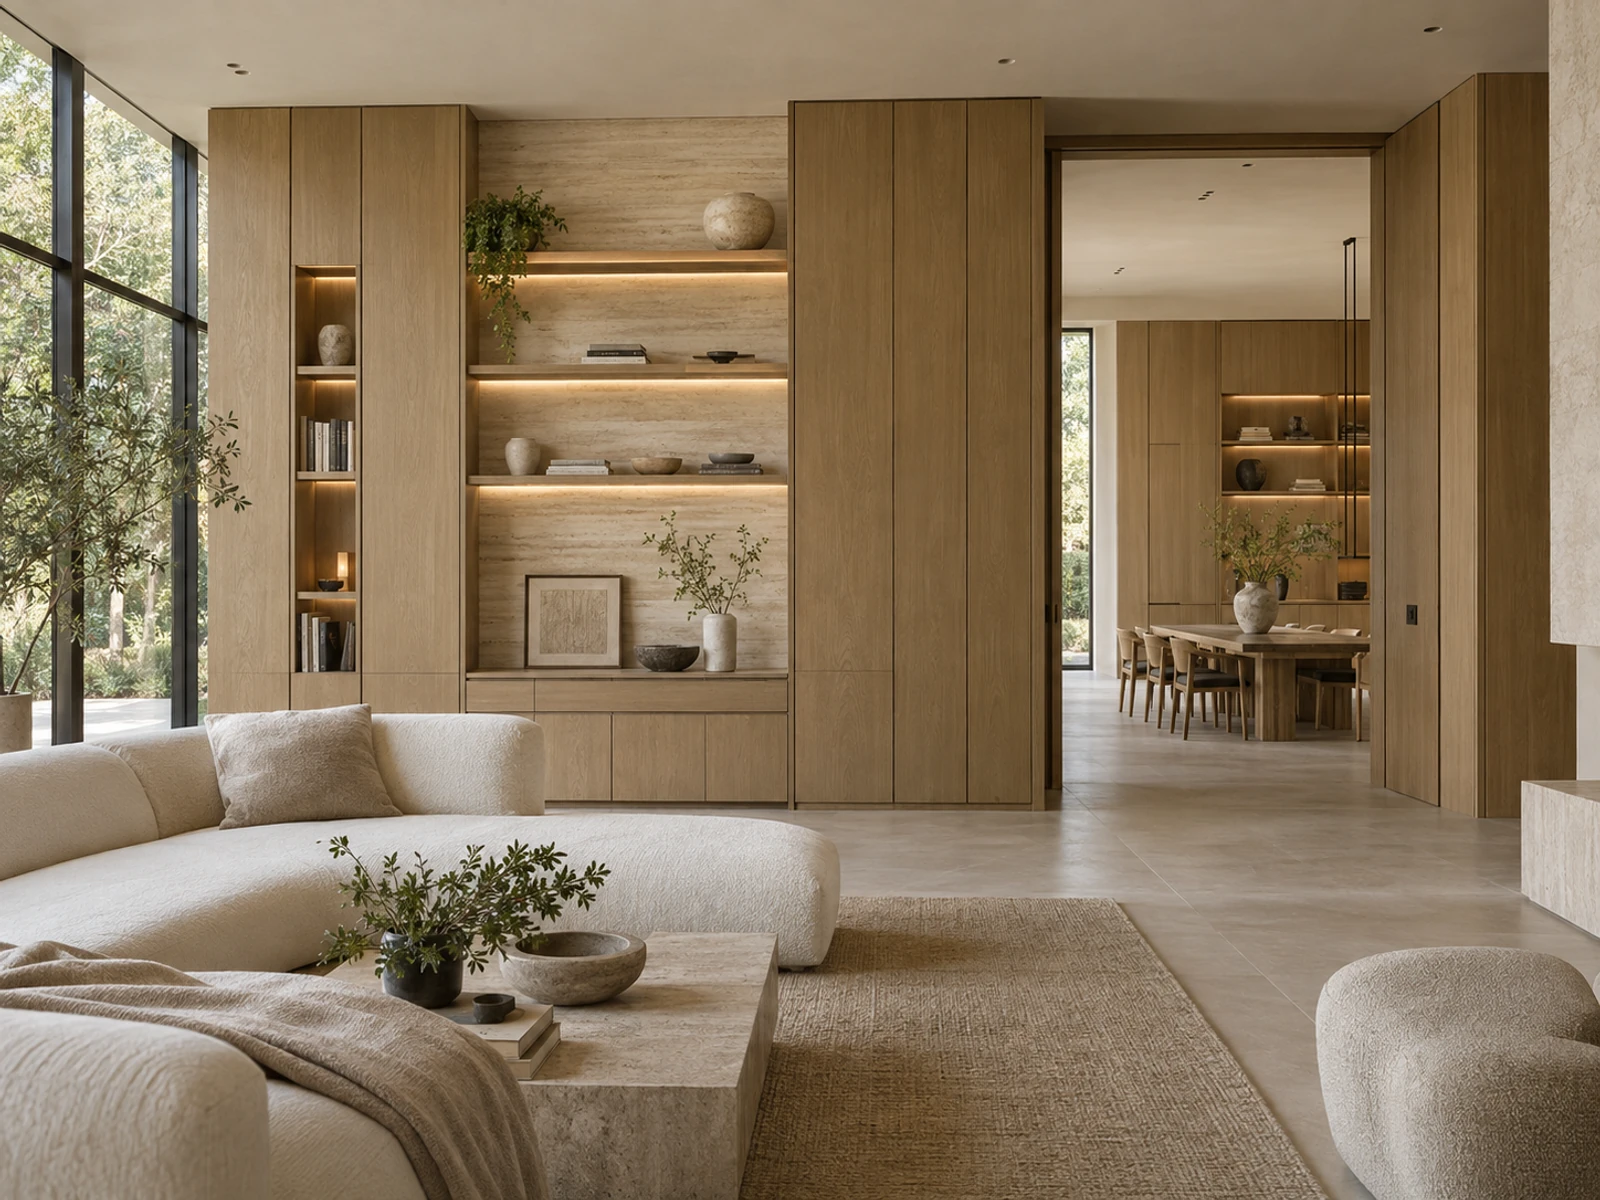
THE DETAILS / CABINETRY · WALLS · DOORS
From entry storage to the spaces between rooms, bring cabinetry, wall finishes and doors together through timber tones, lines and everyday routines.
AI-generated design illustrations · Materials, construction and specifications are confirmed for each project.
ENTRY & DINING
Bring seating, a place for keys and everyday shoe storage together for an easy arrival home.
Plan shelf spacing, a seat, an everyday shoe recess and ventilation.
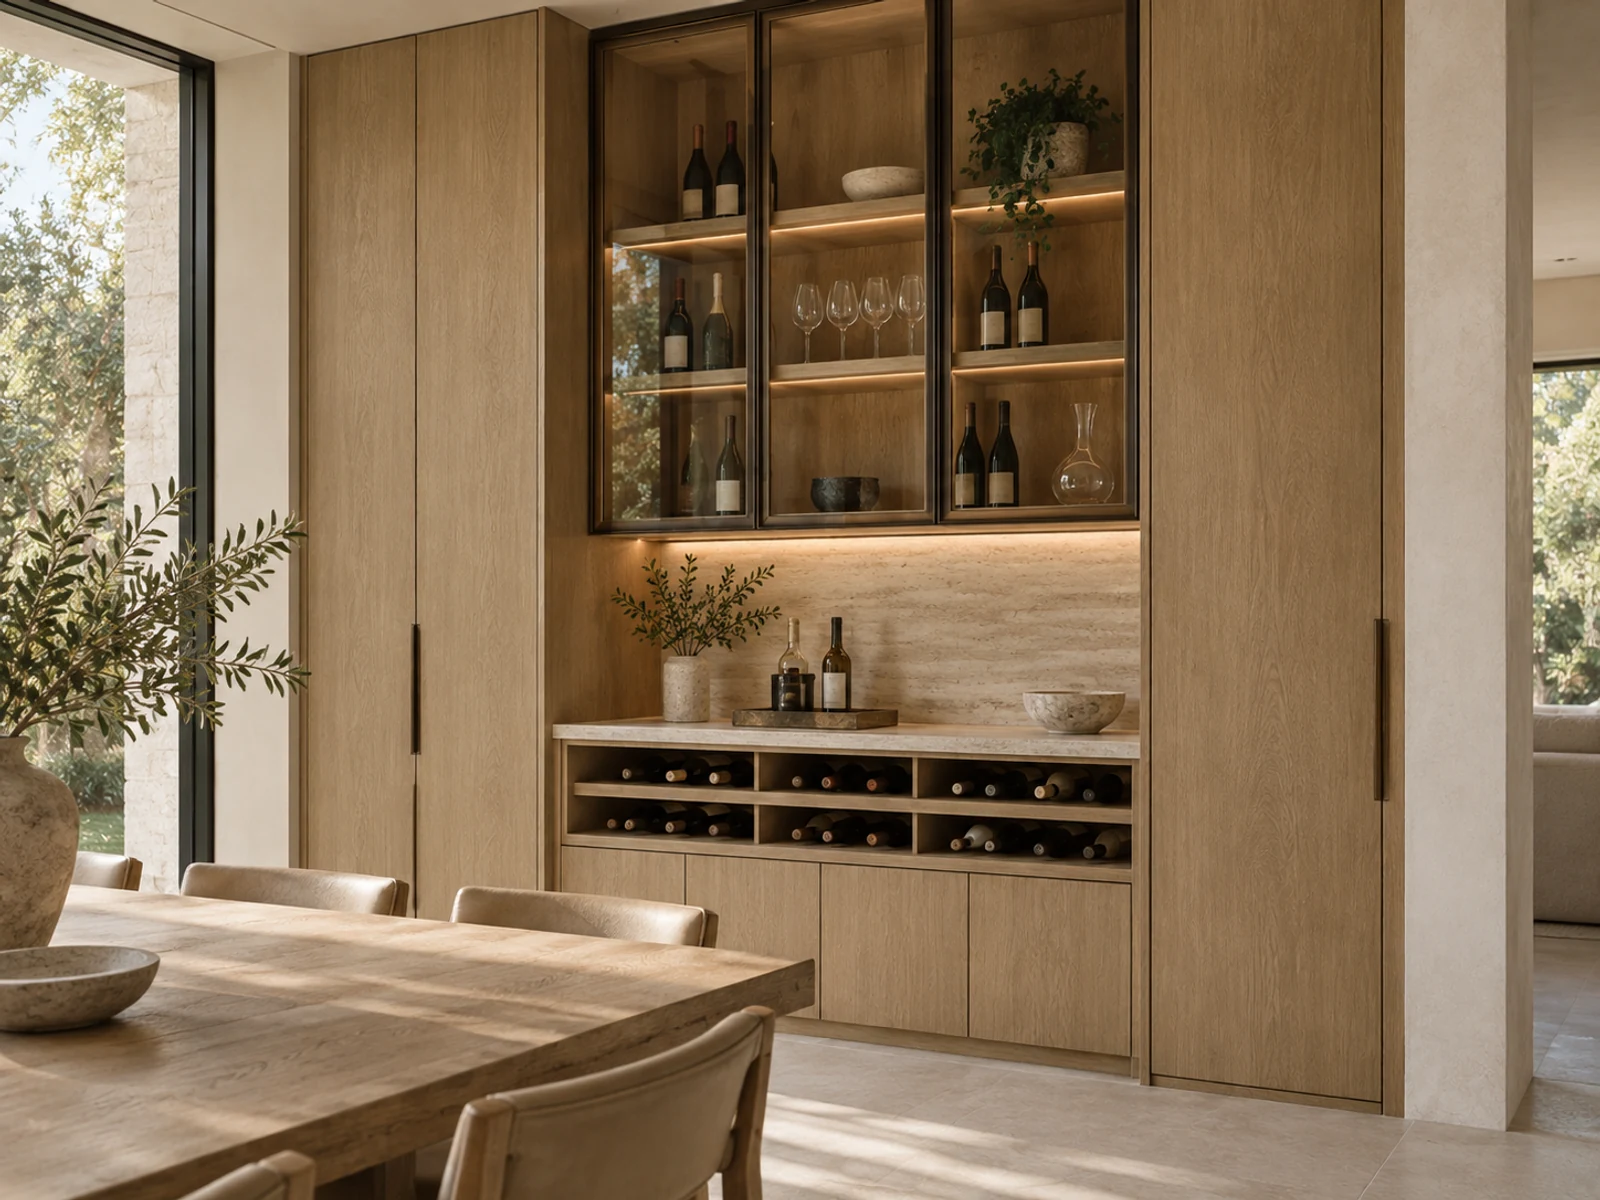
Combine display and closed storage, with dedicated places for glassware, bottles and serving essentials.
Coordinate bottle sizes, shelf support, glass doors and lighting.
LIVING & WALL FINISHES
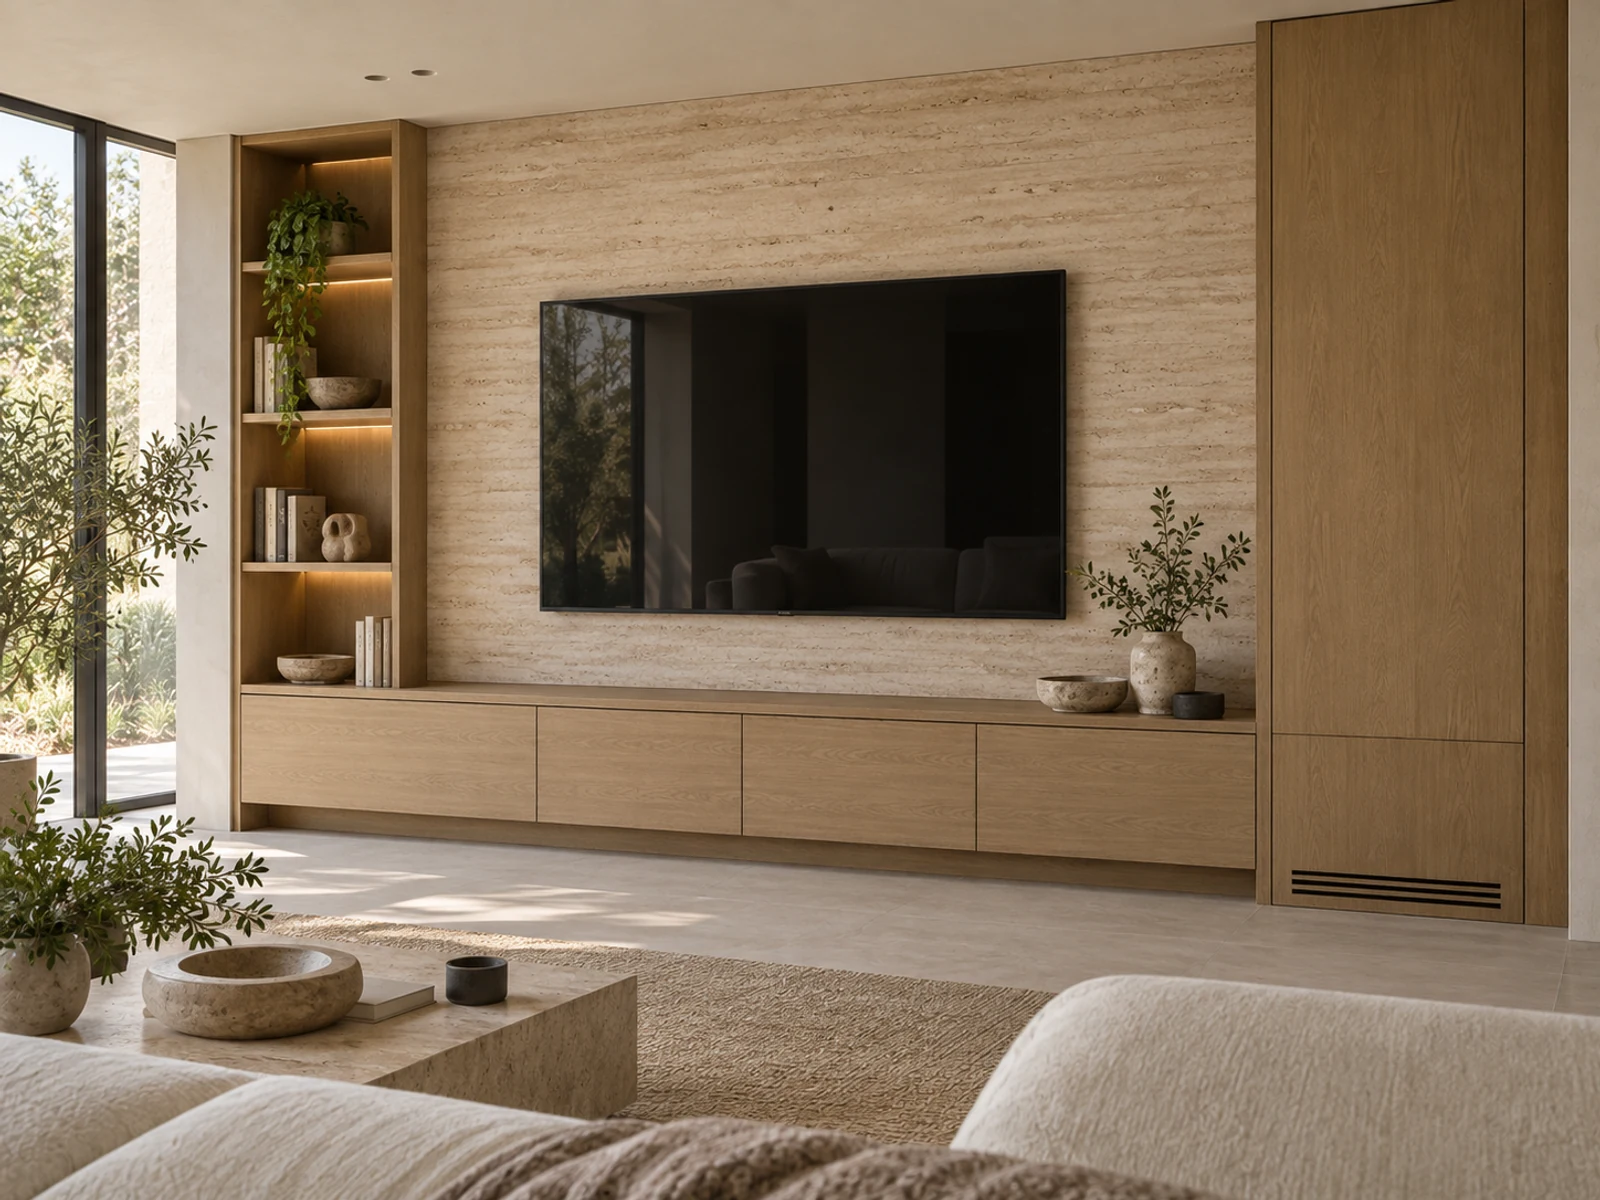
Balance the screen, equipment and storage with calm cabinet proportions that work for everyday living.
Allow for equipment dimensions, ventilation, sockets and cable access.
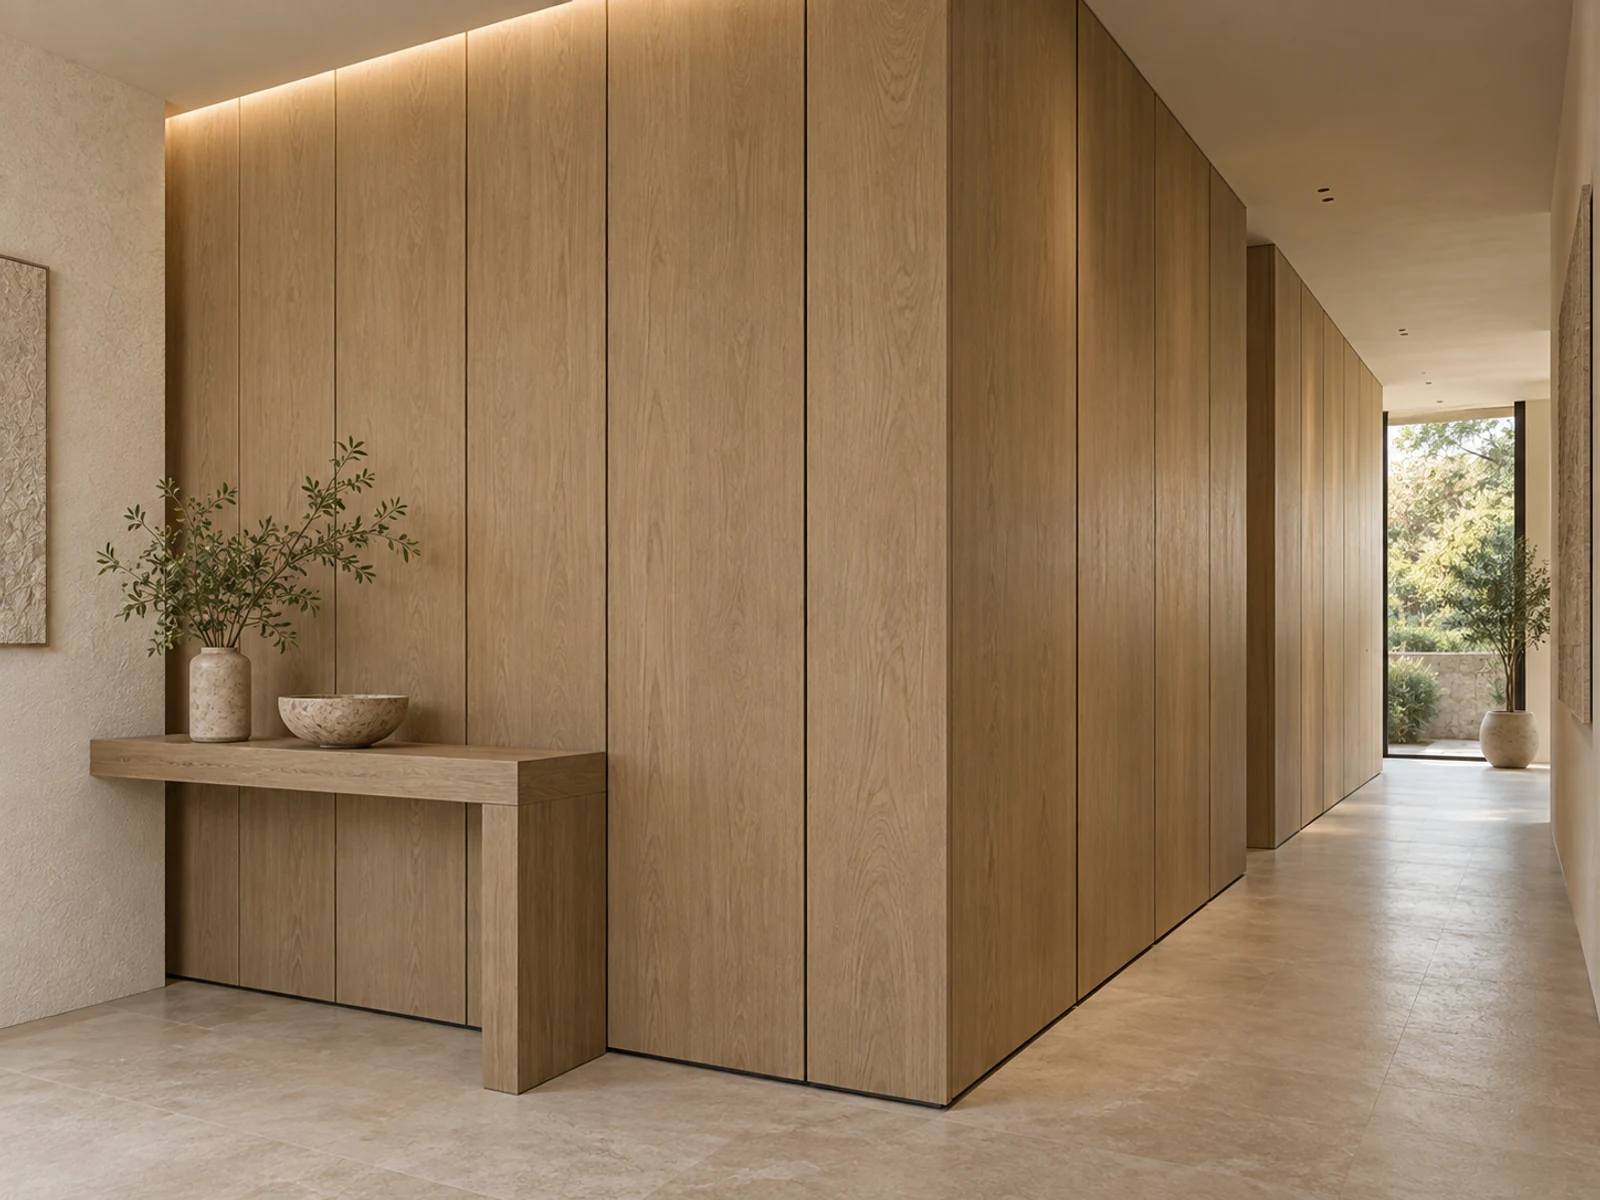
Coordinate grain direction and corner junctions so timber, stone and flooring feel part of one home.
Align panel joints, corners, skirting and switch positions.
DOORS & TRANSITIONS
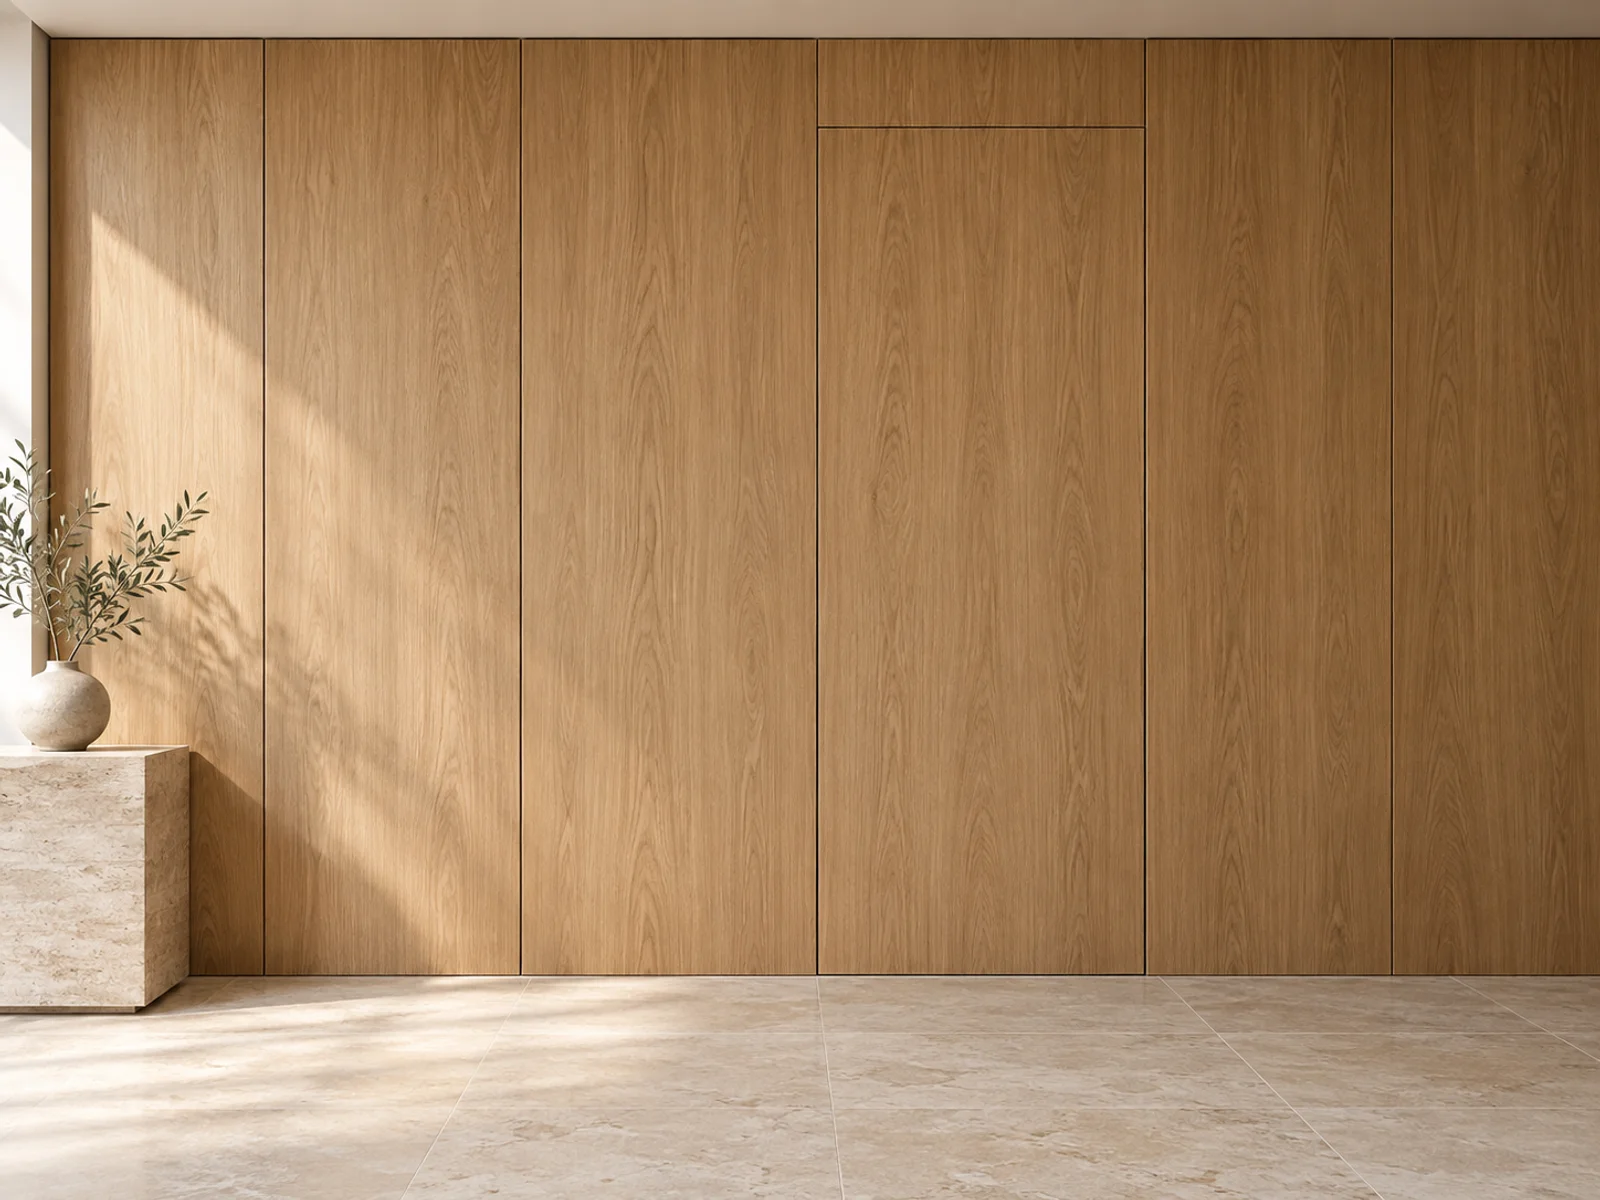
Integrate the door into the wall’s panel joints and grain while keeping access to the next room.
Resolve flush alignment, concealed hardware, opening mechanisms and clearances.
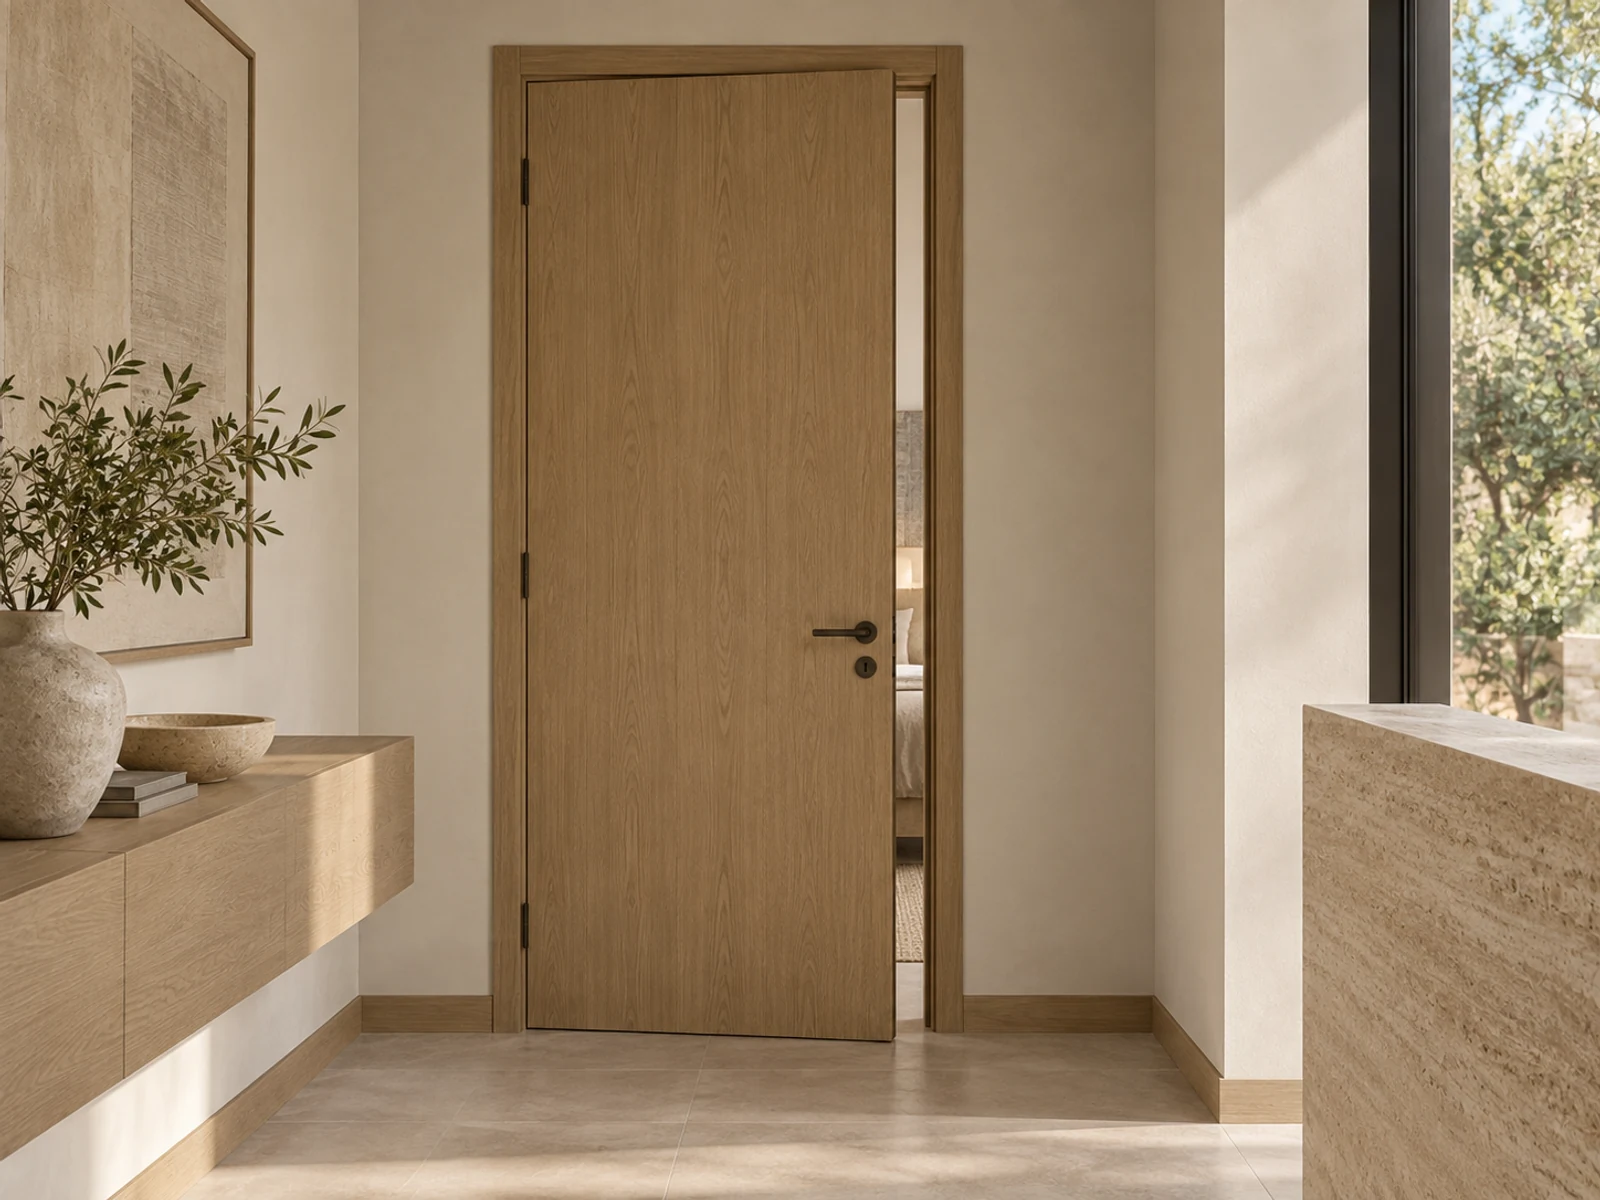
Design the leaf, frame, architraves and hardware together for consistent colours and proportions between rooms.
Check the opening, wall thickness, architrave junctions and handle position.
Start with timber tones and finishes, then coordinate cabinet joints, wall edges and door-frame proportions.
Discuss the details of my home ↗VIEWWOOD / DESIGN PORTFOLIO
Explore cabinetry, storage and everyday living, from quiet wood tones to soft French interiors. A selection of design renderings.
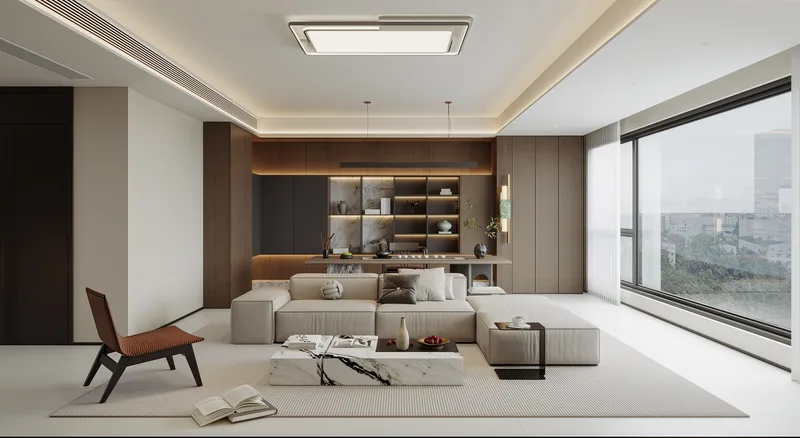 Modern
Contrasting wood tones connect living and dining spaces, bringing display, storage and everyday movement together.
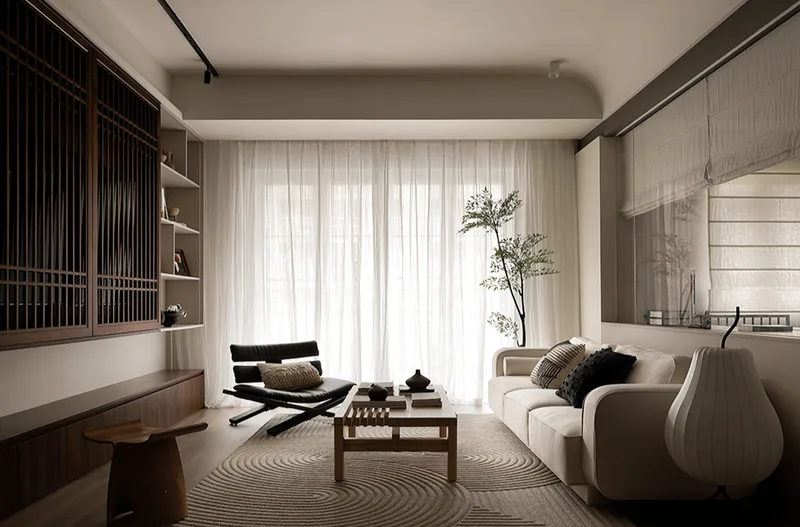 Zen-inspired
Warm wood, open slatted details and soft light create a calm, unhurried atmosphere.
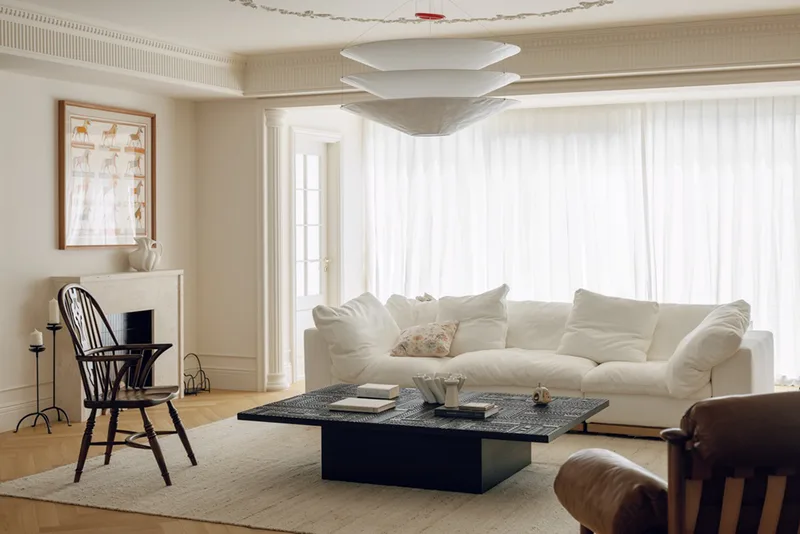 Soft French · Cream
Cream cabinetry, delicate mouldings and pale wood bring a gentle continuity to living spaces and bedrooms.
DESIGNED AROUND YOU
Share your floor plan, dimensions and site photos so we can understand your space.
Tell us about your routines, preferred style and specifications to shape the design.
Clarify products, materials and service inclusions before agreeing on the quotation and arrangements.
Project country and city / Floor plans or photos / Spaces to customise / Preferred style / Budget and timing
Floor plans help start the conversation. Actual dimensions, site conditions and final drawings must be confirmed before production.
SERVICE FLOW
11 steps, with clear service stages and payment milestones.
Discuss your location, floor plan, cabinetry needs and budget to shape the initial brief.
Pay a 10% deposit to begin measurement and design.
Arrange site measurements and check dimensions, appliance positions and installation conditions.
Develop layouts, materials, hardware and design proposals around your routines and budget.
Review and confirm drawings, dimensions, materials and product specifications together.
Sign the contract covering specifications, costs, delivery and after-sales terms. Pay 60% when placing the production order.
Manufacture to the approved drawings and specifications, followed by inspection and packaging.
Pay the remaining 30% before shipment and coordinate transport and arrival arrangements.
Install and adjust cabinetry and fittings on site according to the project arrangements.
Review the delivered work and discuss use, cleaning and routine care.
Continue after-sales support and address maintenance and care needs under the agreed terms.
10% deposit → 60% production order payment → 30% balance before shipment
Read payment details ↗Begin discussing cabinetry during electrical and plumbing planning or installation. Checking cabinet and appliance dimensions early helps coordinate sockets, water connections and the construction sequence.
This helps reduce clashes, repeated changes and rework while bringing storage and room layouts into the same plan.
For initial planning, allow around five months from first coordination to completion for a typical project. Actual timing depends on design development, site readiness, finishes, shipping and installation workload.
Production, sea freight and installation schedules are confirmed for your project, with delivery dates agreed during planning and in the contract.
10% deposit to initiate measurement and design.
60% when placing the production order.
30% balance before shipment. Payment milestones and project terms are recorded in the contract.
We provide measurement and installation at local labour rates without adding profit to that part of the service, with on-site follow-up by our project supervisor and designer.
When you use our measurement and installation service, we take responsibility for damage or scratches arising during that work. The service scope and site arrangements are agreed for your project.